
12-way connector housing
The gate, not the part, is what has to change. A 1.5 mm glass-filled connector solved end to end with a modelled cold three-plate feed system and modelled cooling circuits, and solved twice so the process window is read from the correct thermal state.
- Application
- Automotive electrical
- Material
- PBT with 30 percent glass fiber (BASF Ultradur B 4300 G6)
- Method
- 3D Cool + Fill + Pack + Warp with fiber orientation
- Focus
- Gate size, coolant temperature and outer-wall bow
- Project type
- Internal demonstration
What limits a thin-wall connector: the geometry, or the feed system feeding it?
The part is genuinely thin-wall: a 1.500 mm outer wall and 2.107 mm between the terminal cavities, with twelve terminal cavities, twelve locking-lance windows, a TPA slot, a latch arm and a rear seal lip. That wall thickness is what makes the gate decisive.
Unlike the automotive series, this study models the feed system and the cooling circuits, so the pressure the machine must supply and the temperature the steel actually reaches are results rather than assumptions.
A traceable engineering model.
Two-stage meshing to a 198,007-node, 1,026,428-tetrahedron model, then a 3D Cool + Fill + Pack + Warp run with fiber orientation. The feed is a cold three-plate system: a 4 mm sprue, two 3 mm drops and two 0.8 x 1.0 mm cold pin gates, 0.576 g against a 12.939 g part.
The study contract placed gates where the part has no material, so they were moved onto the 2.1 x 5 mm web between the cavity columns and the screening re-framed as one gate per terminal bar against a single gate. Two gates won on every measure, including a 6 percent bar-to-bar imbalance against 4.4 times.
Two cooling circuits were modelled inside a generated steel block and the study was solved twice: once with the specified 30 degC water, once with the material card's 80 degC put on the coolant, so the sensitivity between them could be measured.
Read the result in context.
The cavity fills in 0.507 s, but 95.7 MPa of the injection pressure is spent in the feed system and 87.6 MPa of that is at the gate alone. The hold ends after 1.012 s on gate freeze, which is what leaves volumetric shrinkage averaging 3.95 percent over the part.
In a Cool analysis the mold temperature is computed, not imposed. The specified 30 degC water leaves the cavity surface at 66.2 degC average; putting the card's 80 degC on the coolant overshoots to 108.3 degC. The sensitivity between them is 0.841 degC of surface per degC of coolant, so about 46 degC water is the setting that lands the steel on the card value.
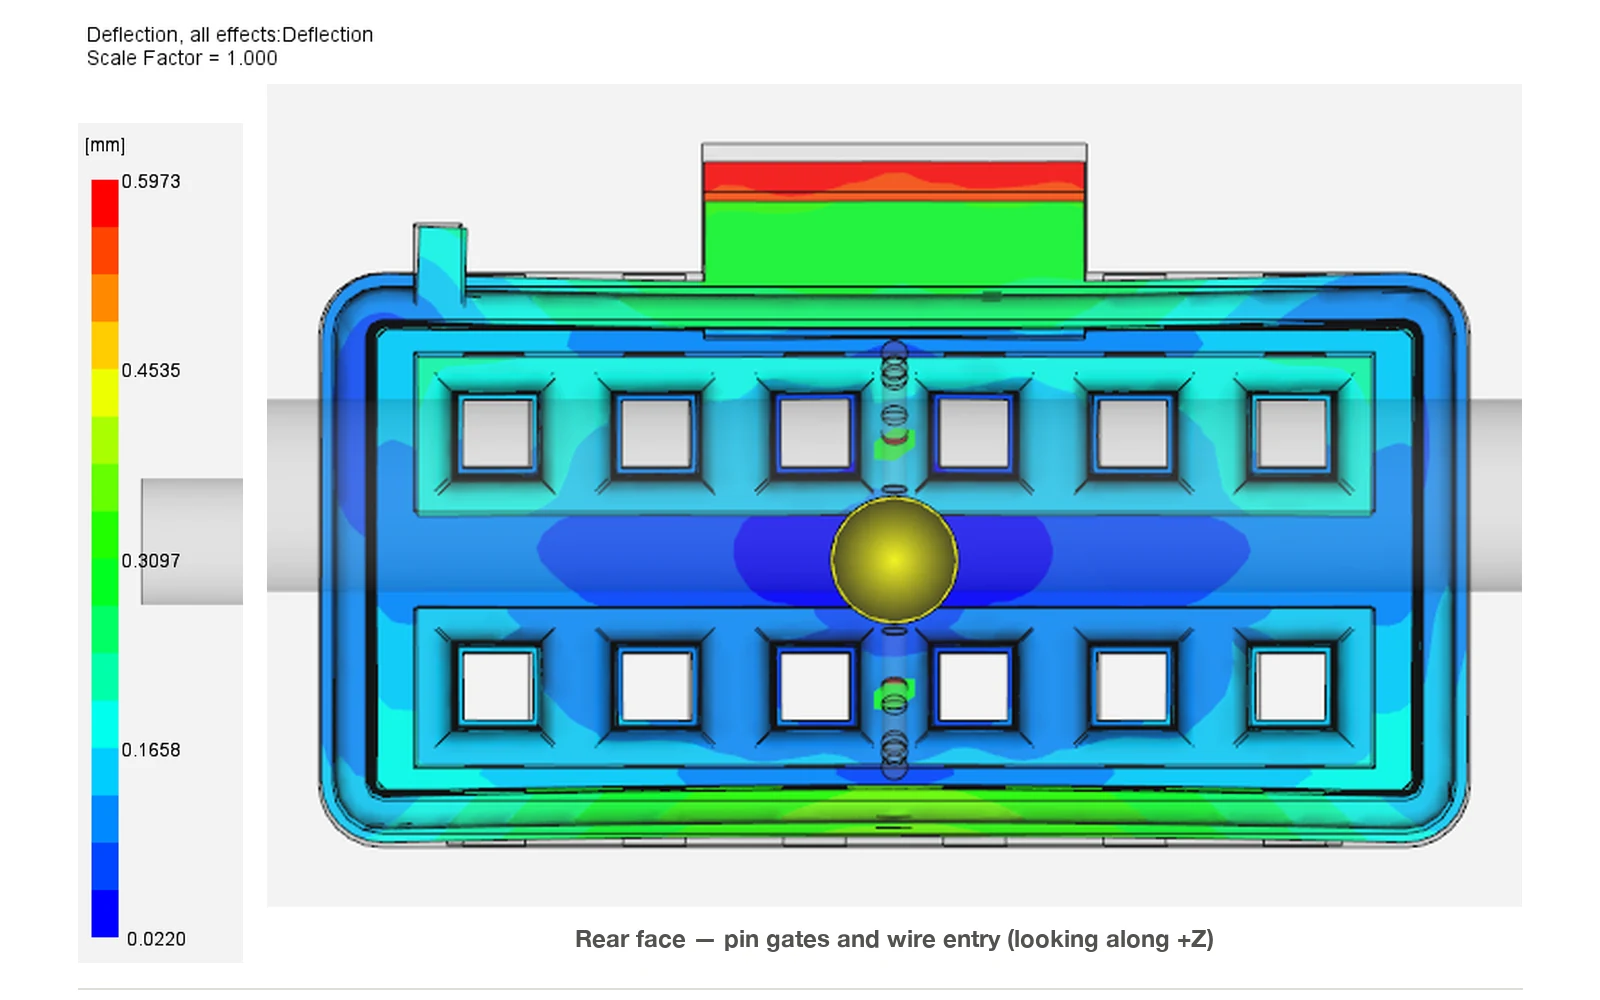
Total deflection is 0.597 mm and the mating face stays flat to 0.0275 mm, but the outer wall closes 2.2 percent across the 18 mm body against 1.1 percent across X. That asymmetry tracks the fiber orientation, and it is the sealing risk worth compensating in steel.
From evidence to action.
Open the pin gate from 0.8 mm to 1.2-1.5 mm, or replace it with a tunnel gate, and re-solve: most of the feed loss and the early end of the hold are at that gate.
Set the coolant to about 46 degC rather than the specified 30 degC or the card's 80 degC read as a water temperature, and solve that third point. Size the machine on the 5.84 t packing peak, not the 2.44 t end-of-fill value.
Study boundaries
- Internal demonstration on an original design; no customer project or physical trial correlation is claimed.
- These are simulation outputs, not measured production performance.
- No mold plates, inserts, ejectors or venting beyond the generated steel block; the slide pair is not modelled as steel.
- The generated mold block leaves a 14 mm margin where the study contract asks for 30 mm, so warp numbers should be re-cut with the correct block before they are quoted.
- Generic machine card with the clamp limit switched off, no nozzle loss and no machine response.
- Material card as shipped, not calibrated to a measured lot; fiber orientation uses the default interaction coefficient.
- The mating-face flatness target used here is this study's own assumption, not a customer drawing tolerance.
- No dimensional, cosmetic or sealing pass/fail claim is made without defined functional requirements.
A similar question about your part?
Send the part, the material and the question.